
home > for sale > houses > Charleroi (6000) > 7780012
Charleroi 6000
Offer from 249 000 €
226 € / m2
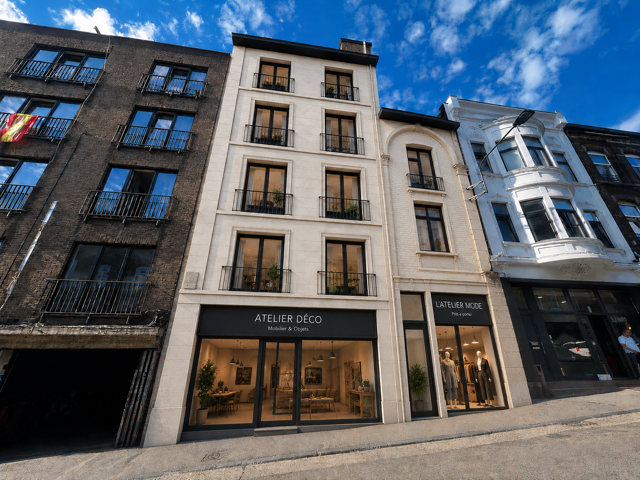
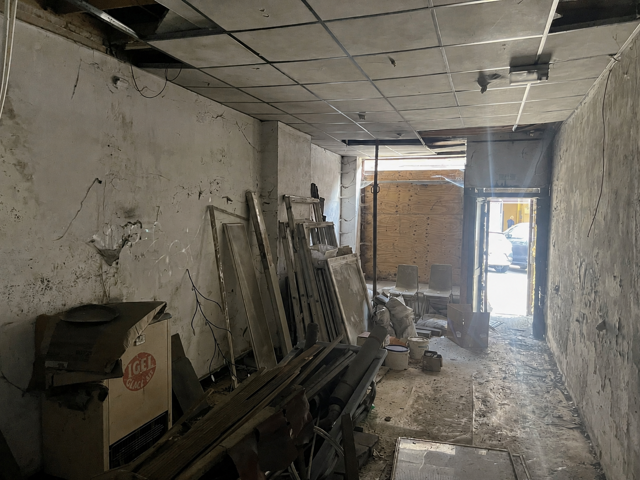
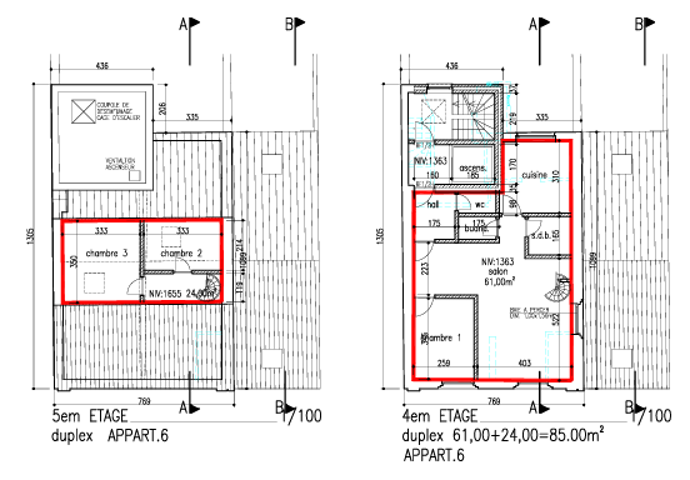
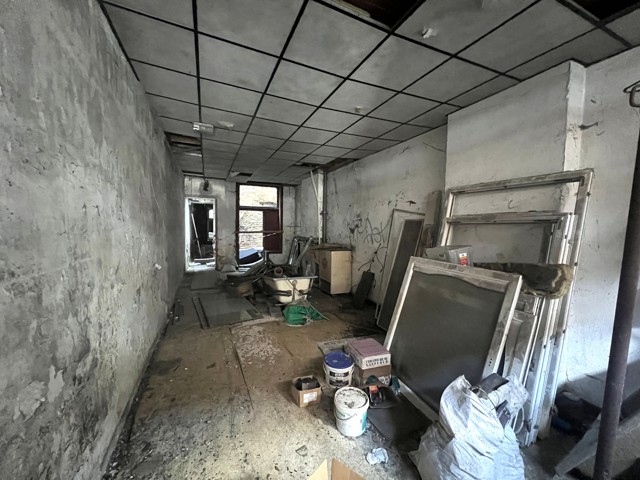
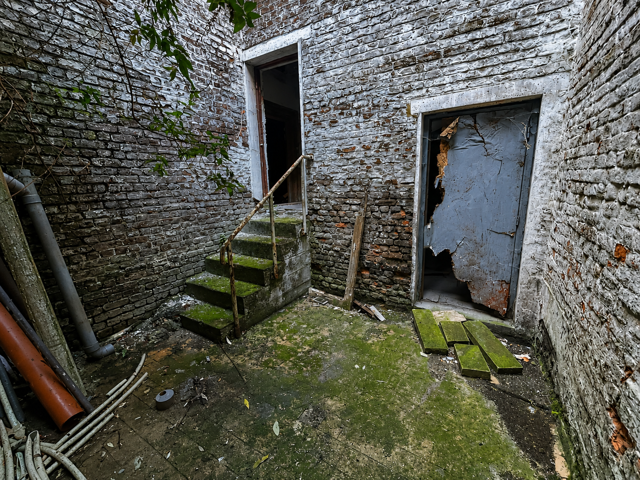
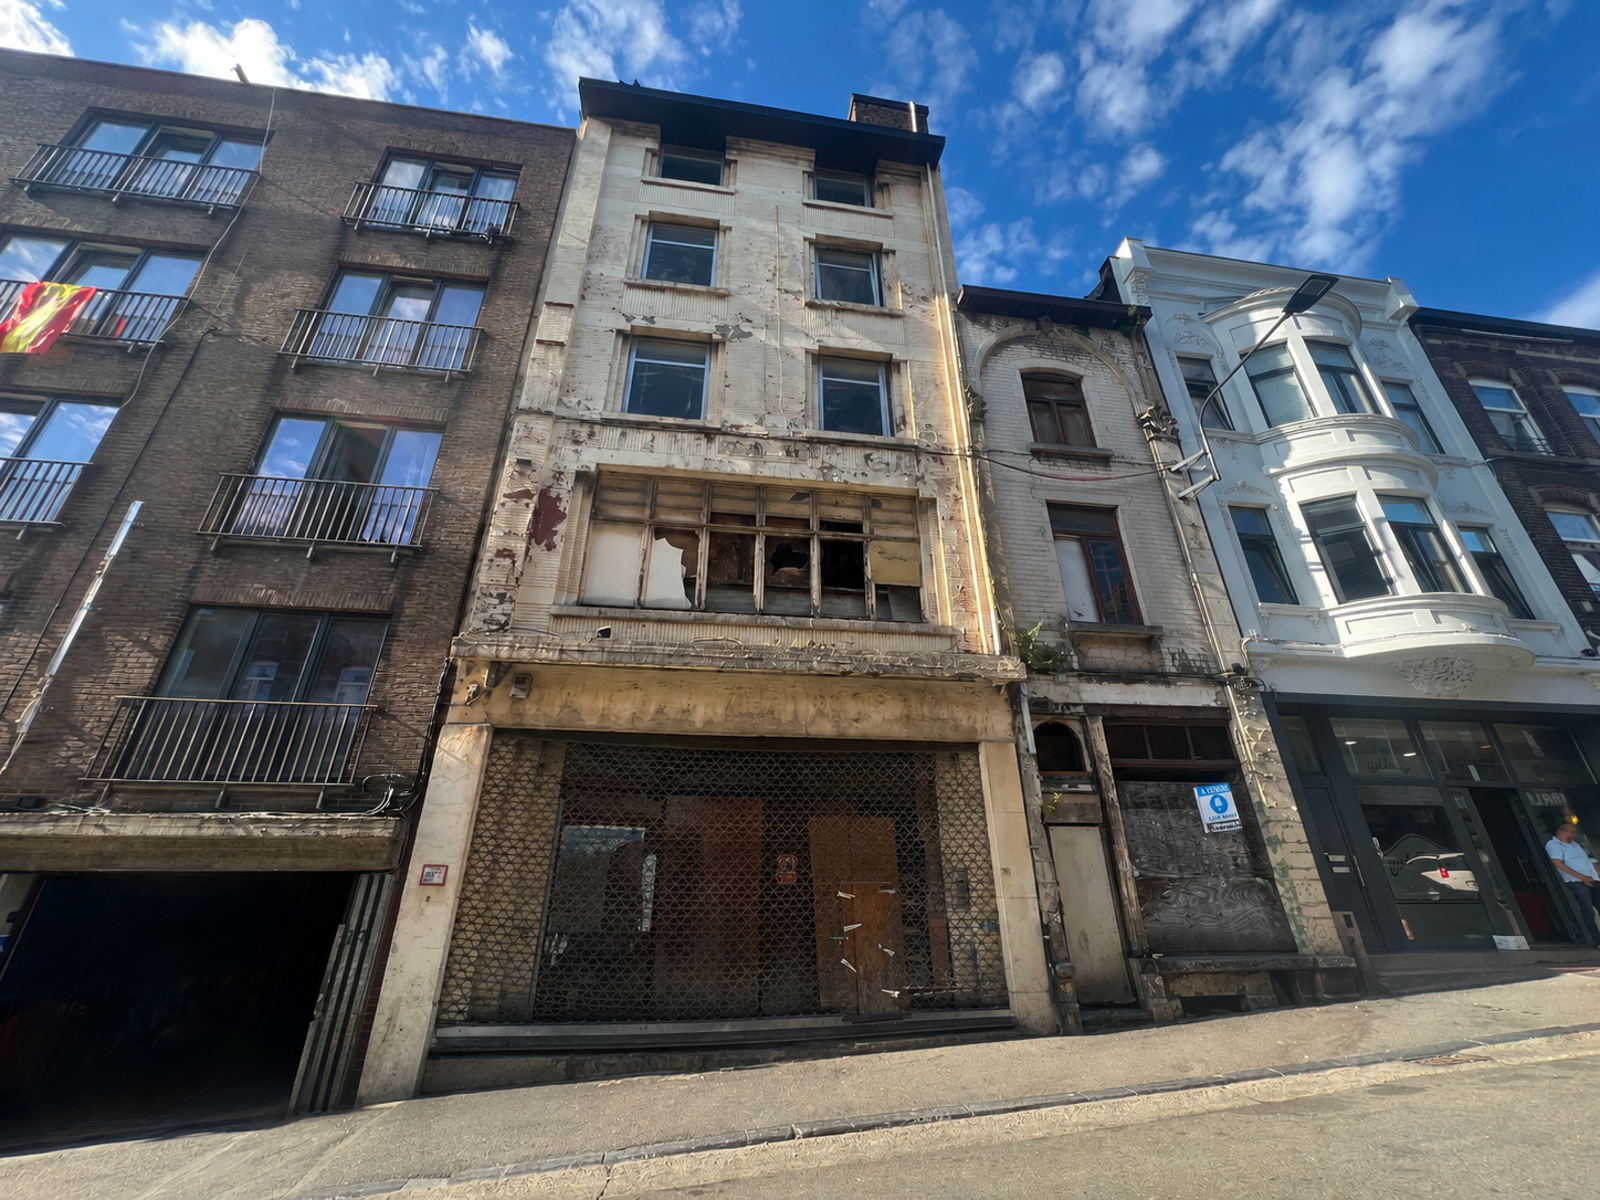
ALL IN IMMO presents a rare opportunity in the heart of Charleroi: two investment properties in need of renovation, offering exceptional development potential thanks to their spacious layouts, flexibility and strategic location in a rapidly growing area.
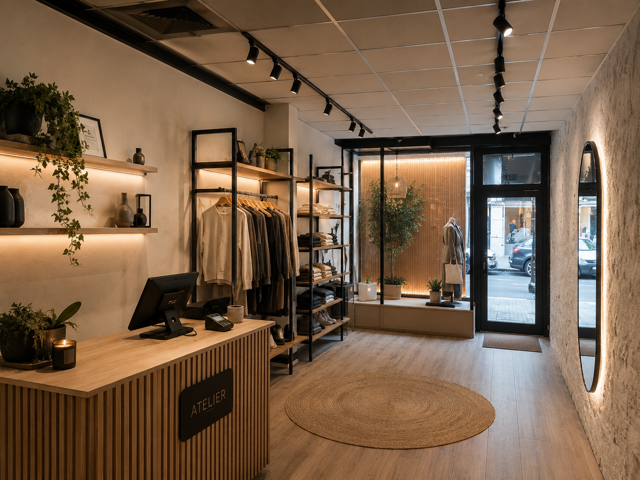
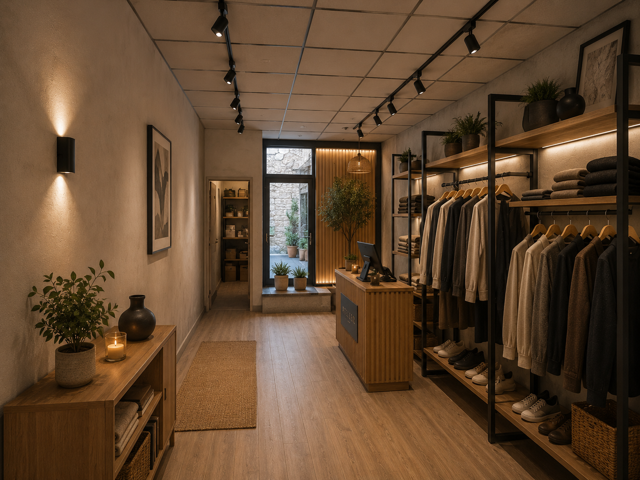
A previously approved planning permission indicates the possibility of creating two ground-floor commercial units and six residential units. This therefore provides an ideal basis for developing a high-yield property project, whether through subdivision, shared accommodation or a mixed-use development combining retail and residential units.
Situated in a vibrant neighbourhood, the buildings benefit from optimal visibility for retail units and strong rental appeal, thanks to their immediate proximity to amenities, transport links and major roads.
KEY ADVANTAGES:
- Prime location: Right in the centre of Charleroi, with all amenities within walking distance,
- Multiple development options depending on your strategy: shared accommodation project, conversion into flats, mixed-use project, etc.
- Generous floor space allowing for a wide range of layouts,
- High yield potential following renovation,
- Sought-after neighbourhood for investment projects,
- Quick access to major roads: R3, N90, N5, etc.
All projects are subject to planning permission.
INFO & VIEWINGS: Contact us now on 0487/34.16.54
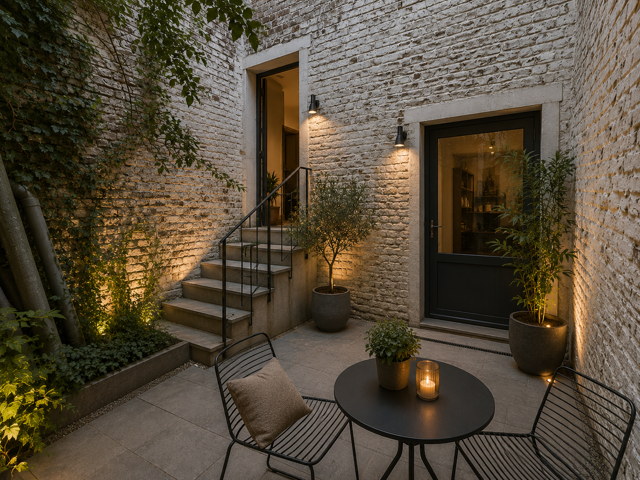
The images are provided for illustrative purposes only; they are not official and are subject to planning approval.
Information provided for guidance only and is not contractually binding
Type of heating
not installed
Access for people with handicap
No
Kitchen
No
Elevator
No
Double glass windows
No
Intercom
No
Videophone
No
Number of garages
0
Number of inside parking
0
Number of parking
0
Number of batches
2
Type of roof
slooping roof
Construction year
0
Renovation
0
Inside parking
No
Outside parking
No
Ventilated space
No
Carport
No
Ground certificate
No
Yes/no of electricity certificate
no
Asbestos certificate (mandatory for all properties built before 2001)
No
VAT applied
No
Property occupied
No
Sewage
Yes
Cable television
No
Phone cables
No
Electric vehicule chargepoint
No
Renovation obligation
Yes
Number of terraces
0
Built surface
330 m²
Width at the street
11 m
Width of front width
11 m
WORG
No
Orientation
north
Flooding type
not located in flood area
Orientation of the front
south
Type of environment
central
Type of environment 2
city Center
Signal area
No
Management measures recorded in the register of measures
No
Urbanistic use
living zone
Purpose of the building
investment mixed
Area for free profession
No
Easement
No
Summons
No
Parcelling permission
No
Right of pre-emption
No
Intimation
No
Number of floors
5
Shops
750 m
Schools
250 m
Public transports
80 m
Sport center
850 m
Highway
550 m
Nearby shops
Yes
Nearby schools
Yes
Nearby public transports
Yes
Nearby beach
No
Nearby sport center
Yes
Nearby highway
Yes
Nearby railway station
Yes
Septic well
No
Water cleaning installation
No
Barbecue
No
Shopfloor
No
Annexe
No
Pool
No
Water reservoir
No
Balcony
No
Courtyard
Yes
Blinds
No
Access control
No
Security
No
Alarm
No
Janitor
No
Security door
No
Fire detection
No
Digicode
No
Type of frames
wood
Air conditioning
No
Phone syst.
No
Laundry
No
Veranda
No
Bureau
No
Cellars
Yes
Fireplace
No
Jacuzzi
No
One of our experts will get back to you as soon as possible with a personalized response.
Free estimate | Contact us