Fontaine-l'Évêque 6140
165 000 €
413 € / m2


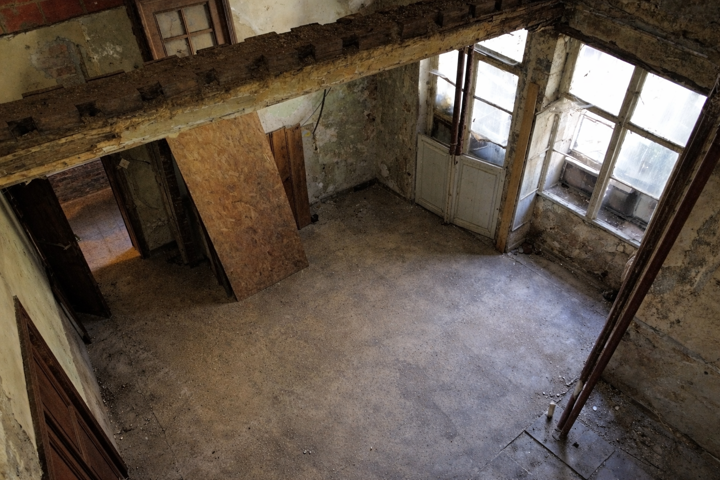
Unique opportunity for investors – Historic building from 1609 to renovate – Large volumes suitable for all types of profitable projects
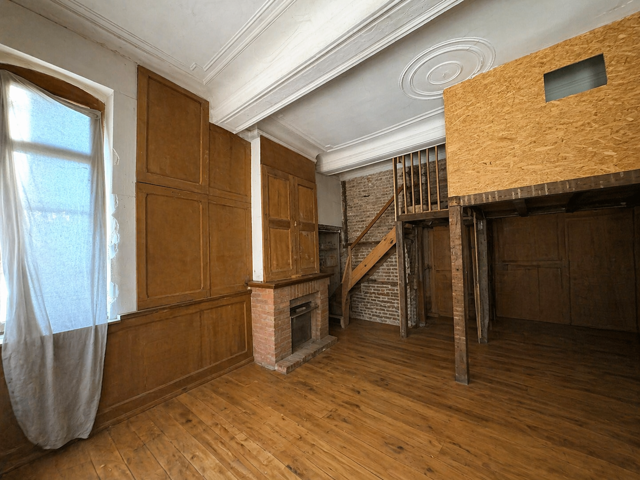
A true piece of heritage in Fontaine-L'Évêque, this property is the oldest building in the city, dating back to 1609, offering nearly 400 m² of usable space.
Its large “maison de maître”-style rooms spread over 3 levels provide an ideal base to develop a project such as:
Shared housing with multiple bedrooms
Division for a versatile investment project
LAYOUT:
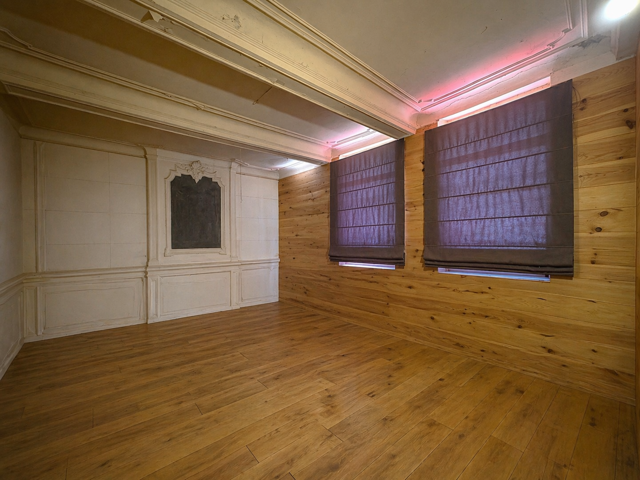
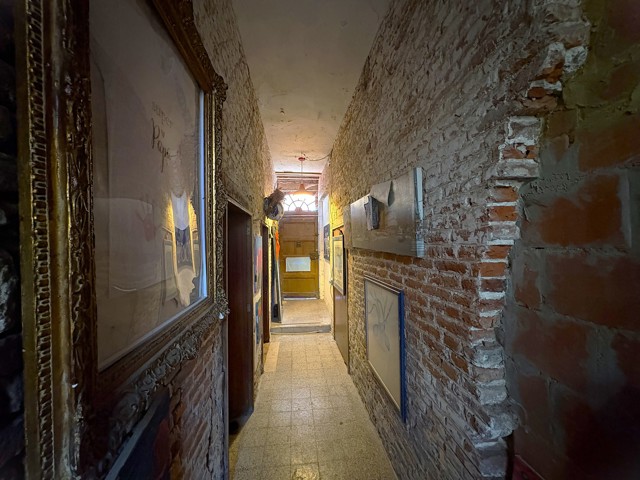
Ground floor: Long entrance hall leading to 3 spacious rooms (+/- 25 m² each), opening onto a space with several smaller rooms (bathroom, WC, etc.)
1st floor: Night hall, 2 large rooms (+/- 25 m² each) + additional smaller rooms (bathroom, WC, etc.)
2nd floor: Large convertible attic
Spacious cellar with freight elevator
KEY FEATURES:
Large modular spaces
Multiple subdivision possibilities
Ideally located in the city center, close to all amenities
Highly sought-after municipality for profitable projects, both for resale and rental
Direct proximity to major roads (N90 towards Charleroi and Mons, N54 towards Nivelles, Brussels and France, etc.)
Currently registered as office space, this property can easily undergo a change of use into an income-generating building, subject to urban planning approval.
A rare property, rich in history, perfect for investors looking to develop a real estate project.
INFO & VISITS: 0487/34.16.54
Non-contractual advertisement provided for information purposes only
Type of heating
gas
Type of kitchen
not fitted
Bathroom
shower
Access for people with handicap
No
Kitchen
Yes
Elevator
No
Double glass windows
No
Intercom
No
Videophone
No
Number of garages
0
Number of inside parking
0
Number of outside parkings
0
Number of parking
0
Number of batches
1
Type of roof
slooping roof
Construction year
1609
Renovation
0
Inside parking
No
Outside parking
No
Ventilated space
No
Carport
No
Land registry income (€)
269 €
Ground certificate
No
Yes/no of electricity certificate
no
VAT applied
No
Property occupied
No
Sewage
Yes
Electricity
Yes
Gas
Yes
Phone cables
Yes
Water
Yes
Number of toilets
2
Number of showerrooms
2
Number of terraces
0
Orientation of terrace 1
south
Built surface
232 m²
Room 1
25 m²
Room 2
25 m²
Room 3
25 m²
Room 4
25 m²
Room 5
25 m²
Living room
40 m²
Dining room (surf)
25 m²
Kitchen (surf)
25 m²
Area for free profession work
400 m²
Bureau
400 m²
Width at the street
12 m
Width of front width
12 m
WORG
No
Orientation
south
Flooding type
not located in flood area
Orientation of the front
north
Type of environment
quiet
Type of environment 2
residential area
Signal area
No
Urbanistic use
living zone
Purpose of the building
investment estate
Area for free profession
Yes
Easement
No
Right of pre-emption
No
Intimation
No
Number of floors
2
Public transports
200 m
Nearby shops
Yes
Nearby schools
Yes
Nearby public transports
Yes
Nearby beach
No
Nearby highway
Yes
Nearby railway station
Yes
Septic well
No
Water cleaning installation
No
Barbecue
No
Shopfloor
No
Annexe
No
Pool
No
Water reservoir
No
Balcony
No
Courtyard
No
Blinds
No
Access control
No
Security
No
Alarm
No
Janitor
No
Security door
No
Fire detection
No
Digicode
No
Type of frames
wood
Air conditioning
No
Phone syst.
No
Type of floor covering
wood
Laundry
No
Veranda
No
Bureau
Yes
Attics
Yes
Cellars
Yes
Fireplace
No
Jacuzzi
No
One of our experts will get back to you as soon as possible with a personalized response.
Free estimate | Contact us