
Molenbeek-Saint-Jean 1080

Offer from 699 000 €
1553 € / m2
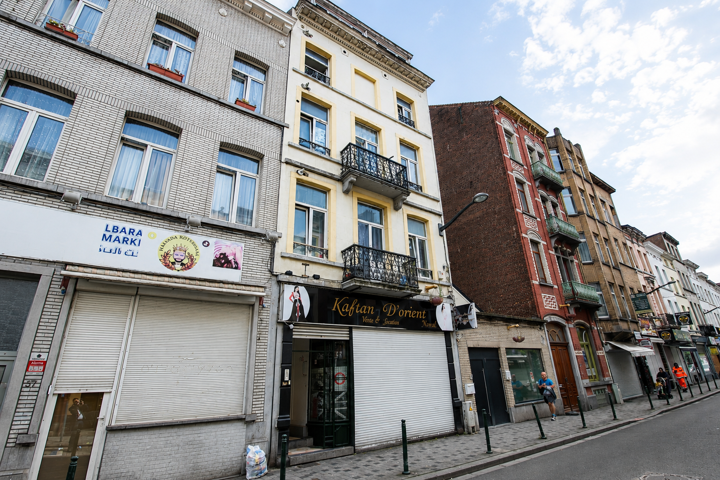
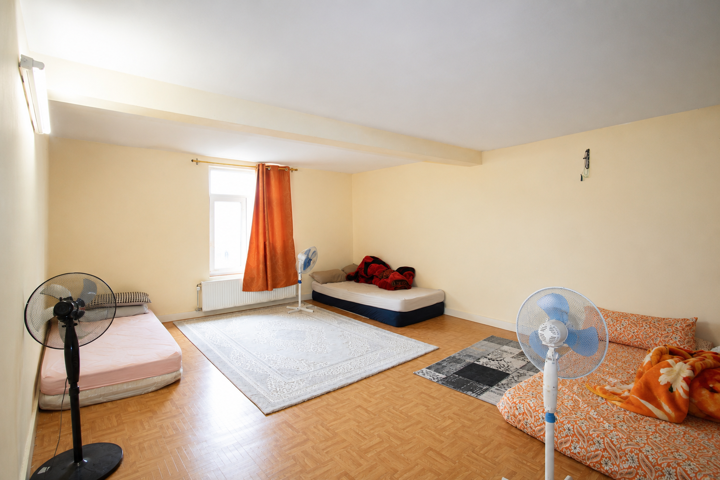

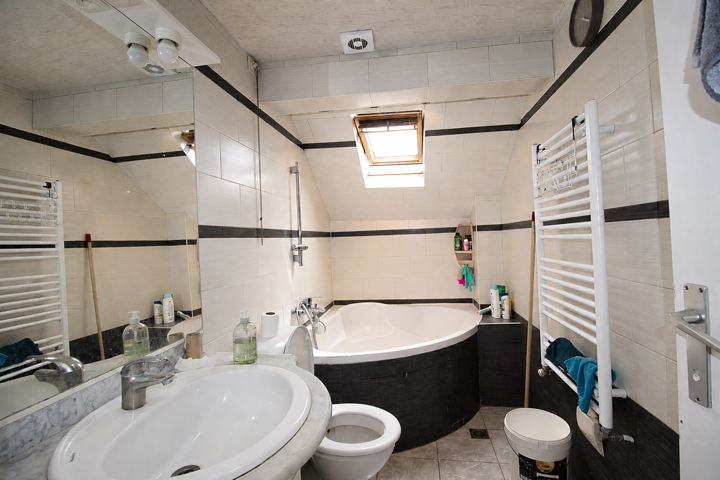
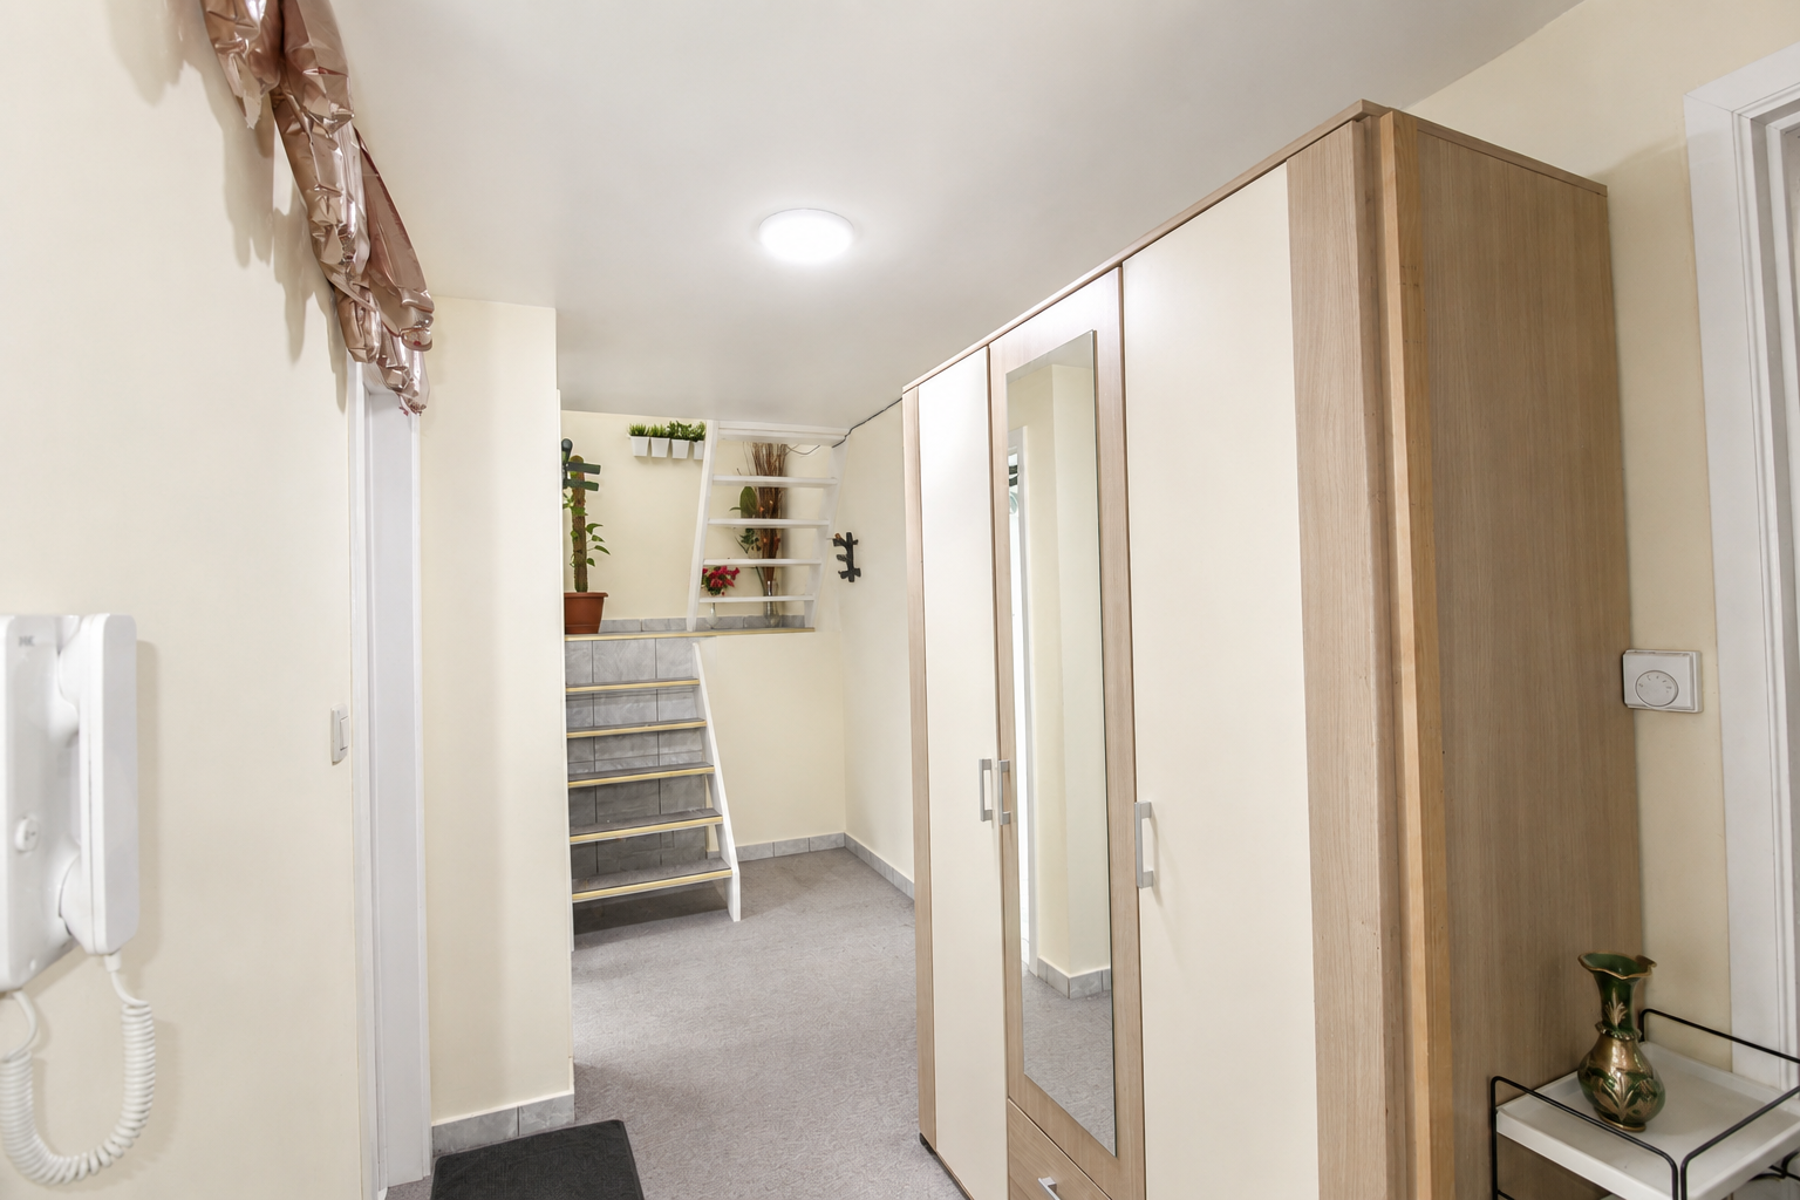
Great investment opportunity for a LOT comprising 2 income-producing buildings (one with 7 units, the other requiring renovation). Ideally located in Molenbeek, in the immediate vicinity of all amenities, offering a total rental income of €4,710/month and an 8% yield!
LOT 1:
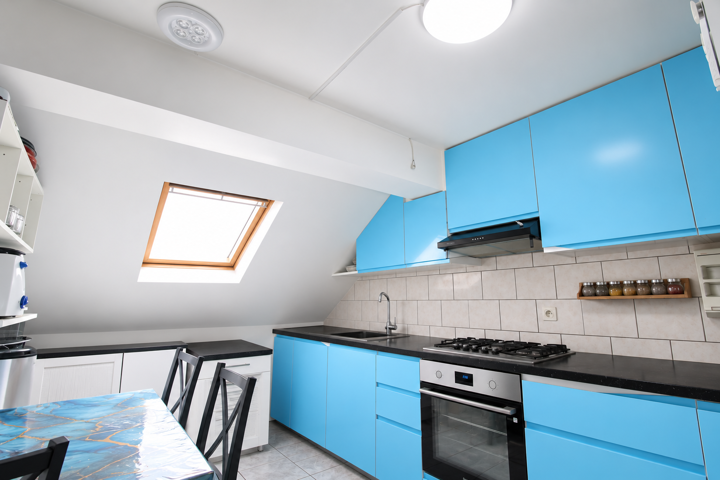
Comprising 7 units (450 m² of living space):
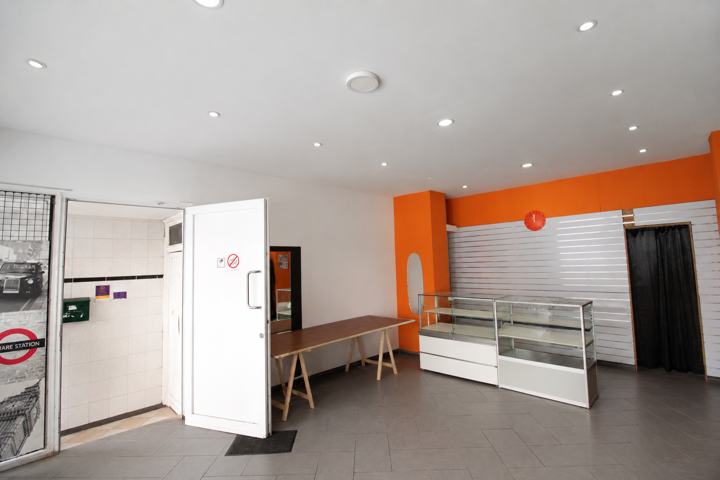
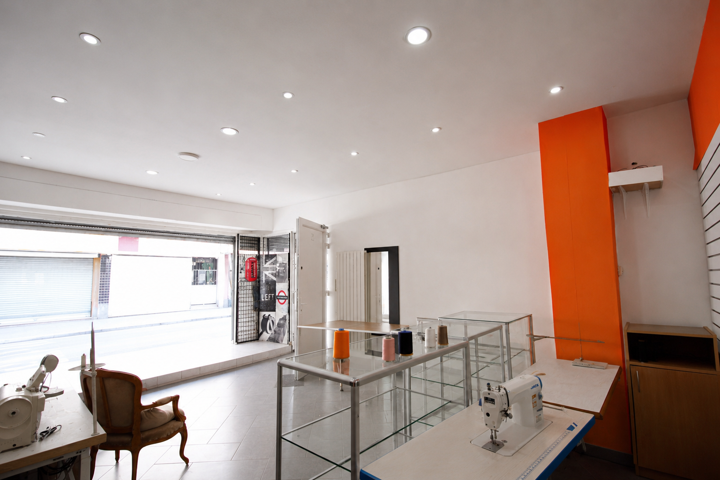
• 1 commercial ground-floor unit of 50 m² (€1,050/month)
• 1 studio of 30 m² (mezzanine level: €455/month)
• 1 studio (rear ground floor: €475/month)
• 1 one-bedroom apartment of 75 m² (1st floor: €680/month)
• 2 two-bedroom apartments of 81 m² (2nd floor: €690/month, 3rd floor: €680/month)
• 1 two-bedroom duplex of 102 m² (4th and 5th floors: €680/month)
All units are rented, ensuring immediate rental income.
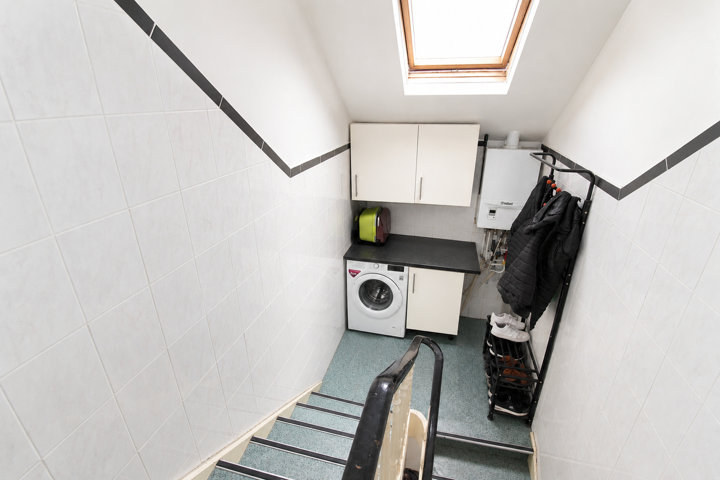
COMFORT: Separate meters, well-maintained common areas, gas central heating, PVC double glazing, and an outdoor courtyard separating the front building from the second rear building (listed as such with the urban planning authorities) – a rare asset.
LOT 2:
Rear building of 135 m² of living space (45 m² per floor), requiring renovation and currently in a closed shell state, with the possibility of converting it into several apartments (subject to obtaining the necessary authorizations).
An ideal property for investors looking to combine immediate rental income with value-creation potential.
DON’T MISS OUT!
INFO & VIEWINGS: contact us now on +32 487 34 16 54
ENERGY PERFORMANCE:
Mezzanine level (PEB G, 968 kWh/m².year, CO₂ 195, annual consumption 29,391 kWh, No. 2024040200006749130103), 1st floor (PEB F, 295 kWh/m².year, CO₂ 59, annual consumption 22,115 kWh, No. 202404020000674911017), 2nd floor (PEB G, 440 kWh/m².year, CO₂ 79, annual consumption 35,482 kWh, No. 202404020000674915018), 3rd floor (PEB G, 394 kWh/m².year, CO₂ 72, annual consumption 31,782 kWh, No. 202404020000674916016), 4th and 5th floors (PEB G, 770 kWh/m².year, CO₂ 155, annual consumption 78,371 kWh, No. 202404020000674917014), valid until 02/04/2034.
Urban planning information is pending.
Information provided for guidance purposes only and is non-contractual.
Type of heating
gas (centr. heat.)
Type of kitchen
US semi fitted
Bathroom
shower in bath
Type (ind/coll) of heating
individual
Access for people with handicap
No
Kitchen
Yes
Elevator
No
Double glass windows
Yes
Intercom
No
Videophone
No
Number of garages
0
Number of inside parking
0
Number of outside parkings
0
Number of parking
0
Number of batches
2
Type of roof
slooping roof
Construction year
0
Renovation
2024
Inside parking
No
Outside parking
No
Ventilated space
No
Carport
No
Land registry income (€)
2441 €
Ground certificate
No
Yes/no of electricity certificate
yes, conform
Asbestos certificate (mandatory for all properties built before 2001)
No
Annual percentage income
8
VAT applied
No
Property occupied
Yes
Sewage
Yes
Electricity
Yes
Cable television
Yes
Gas
Yes
Phone cables
Yes
Water
Yes
Electric vehicule chargepoint
No
Energy certif. class
CO2 emission
59 kg CO2/(m2.an)
EPC valid until
02/04/2034
PEB date
02/04/2024
Energy consumption (kwh/m²/y)
295 kwh/m²/an
E total
22115 Kwh/an
En. cert. unique code
202404020000674911017
Renovation obligation
No
Number of toilets
5
Number of showerrooms
5
Number of terraces
1
Built surface
180 m²
Room 1
30 m²
Room 2
30 m²
Room 3
20 m²
Room 4
10 m²
Living room
25 m²
Dining room (surf)
25 m²
Kitchen (surf)
10 m²
Width at the street
7 m
Width of front width
7 m
WORG
No
Orientation
south-east
Flooding type
not located in flood area
Orientation of the front
north-west
Type of environment
central
Type of environment 2
central
Signal area
No
Management measures recorded in the register of measures
No
Urbanistic use
living zone with a cult., hist. and/or aesthetic value
Purpose of the building
investment estate
Type of summons
no legal correction or administrative measure imposed
Area for free profession
No
Easement
No
Summons
No
Building permission
No
Parcelling permission
No
Right of pre-emption
No
Intimation
No
Terrace 1 (surf)
20 m²
Number of floors
4
Shops
150 m
Schools
600 m
Public transports
160 m
Sport center
160 m
Highway
200 m
Nearby shops
Yes
Nearby schools
Yes
Nearby public transports
Yes
Nearby beach
No
Nearby sport center
Yes
Nearby highway
Yes
Nearby railway station
Yes
Septic well
No
Water cleaning installation
No
Barbecue
No
Shopfloor
No
Annexe
Yes
Pool
No
Water reservoir
No
Balcony
Yes
Courtyard
Yes
Transfer of shares
No
Blinds
No
Access control
No
Security
No
Alarm
No
Janitor
No
Security door
No
Fire detection
Yes
Digicode
No
Type of frames
vinyl
Air conditioning
No
Phone syst.
No
Type of floor covering
tiled
Laundry
Yes
Veranda
No
Bureau
No
Attics
Yes
Cellars
Yes
Fireplace
No
Jacuzzi
No
One of our experts will get back to you as soon as possible with a personalized response.
Free estimate | Contact us